
The Holistic Home: Designing for Body, Mind, and Environment
Defining Holistic Residence Design
Holistic residence design moves beyond aesthetics and square footage. It treats your home as an integrated system where architecture, materials, light, air quality, and daily rituals interconnect. The goal is simple: spaces that actively support physical health, mental clarity, and environmental responsibility simultaneously.
This approach rejects the compartmentalization of traditional design. Instead of asking “How should this room look?” you ask “How should this space function for wellbeing?” The answers reshape everything from floor plans to hardware selections.
Biophilic Integration: Nature as Infrastructure
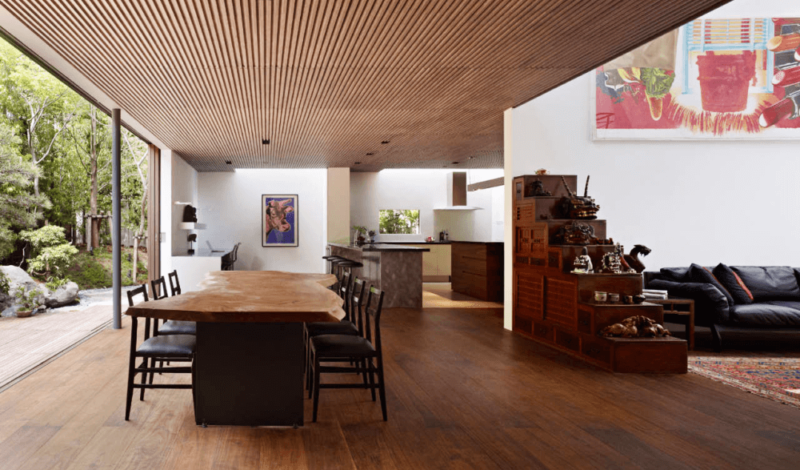
Biophilic design is not decorative plants in corners. It is the deliberate incorporation of natural elements as core architectural features. Research from the University of Oregon (2010) and subsequent studies consistently demonstrate measurable outcomes: reduced cortisol levels, improved cognitive function, and faster recovery from mental fatigue.
Practical implementation includes:
- Operable windows in every habitable room, minimum 5% of floor area for effective natural ventilation
- Living walls or moss installations with integrated irrigation systems, not occasional watering
- Materials with natural variation—stone with visible veining, timber with grain patterns, clay plaster with hand-troweled texture
- Water features sized for humidity contribution (evaporative rate of 0.5-1 liter per hour for 200 sq ft spaces)
Daylighting requires specific metrics: 25-30 footcandles minimum for reading tasks, achieved through window-to-wall ratios of 15-20% on north-facing elevations, 10-15% on south-facing with appropriate overhangs. Light shelves and clerestory windows distribute illumination deeper into floor plates.
Material Health and Sensory Architecture
Holistic design demands material transparency. You verify emissions data, not marketing claims. Key specifications:
| Material Category | Certification/Standard | Threshold |
|---|---|---|
| Engineered wood products | CARB Phase 2 or EPA TSCA Title VI | 0.05 ppm formaldehyde maximum |
| Paints and coatings | Green Seal GS-11 or Master Painters Institute | ≤50 g/L VOC content |
| Insulation | Greenguard Gold or Cradle to Cradle | No added formaldehyde, no halogenated flame retardants |
| Textiles | OEKO-TEX Standard 100 or GOTS | Class I (baby) or Class II (direct skin contact) |
Sensory considerations extend to acoustics. Target NC-25 to NC-30 (Noise Criterion) for bedrooms, NC-30 to NC-35 for living spaces. Achieve this through mass—double-layer drywall with Green Glue damping compound, not merely soft furnishings. Thermal comfort operates within ASHRAE 55 parameters: operative temperature 68-78°F, relative humidity 30-60%, with minimal vertical air temperature stratification.
Circadian Lighting and Spatial Zoning
Electric lighting must complement, not contradict, biological rhythms. Specify fixtures with:
- Tunable white capability: 2700K warm for evening, 5000K+ cool for morning/task periods
- CRI 90+ for accurate color rendering, R9 (red saturation) values above 50
- Dimming protocols that follow melanopic sensitivity curves, not merely lumen output
Spatial zoning in holistic homes follows activity patterns rather than conventional room labels. You design transition zones—vestibules, landings, circulation paths—that facilitate mental shifts between activities. A dedicated meditation or breathwork corner requires 3 feet minimum clearance on all sides, seated eye level at 42-48 inches above finished floor for focal point placement (window view, artwork, or natural element).
Kitchens integrate preparation, consumption, and social functions with deliberate workflow: refrigerator to sink to cooking surface forming a compact triangle (perimeter sum 12-26 feet), with landing areas 15 inches minimum adjacent to each point.
Energy and Water as Wellness Systems
Mechanical systems in holistic residences prioritize air quality over mere temperature control. Specifications include:
- ERV or HRV ventilation with MERV 13+ filtration, 0.35 ACH minimum continuous fresh air
- Monitoring capability: PM2.5, CO2, VOC, and relative humidity sensors with visible displays
- Radiant heating/cooling to eliminate forced-air distribution of particulates
Water quality receives equal attention. Whole-house filtration addresses source-specific contaminants—activated carbon for chlorine and organics, ion exchange for hardness, reverse osmosis at point-of-use for drinking. Hot water delivery within 10 seconds to any fixture, achieved through structured plumbing (home-run manifolds or demand recirculation), eliminates stagnation and bacterial growth in dead legs.
Implementation and Verification
Holistic design requires integrated project delivery. Your architect, interior designer, MEP engineer, and landscape architect collaborate from concept phase, not sequential handoffs. Commissioning verifies performance: blower door testing at 3.0 ACH50 maximum for thermal envelope, duct blaster testing at 5% leakage-to-floor-area ratio for distribution systems.
Post-occupancy evaluation completes the cycle. Standardized instruments like the CBE Indoor Environmental Quality Survey or custom assessments measuring sleep quality, productivity, and perceived stress validate design decisions. Data informs iterative refinement—holistic homes evolve with their inhabitants.
The investment differential typically ranges 8-15% above conventional construction. Return manifests in reduced healthcare utilization, documented productivity gains, and measurable energy and water savings. More significantly, you create infrastructure for daily wellbeing, built into walls and systems rather than dependent on individual discipline.